You are viewing all VT listings NH Homes with 4 or more Bedrooms between $0 and $30000000 dollars.
New Listing!
![Dover VT Home for sale $$3,400,000 $872 per sq.ft.]()

$3,400,000 $872 per sq.ft. Dover VT Home »
5 Beds | 6 Baths | Total Sq. Ft. 5000 | Acres: 0.39Friday Aug 28, 2026
Description: A rare opportunity to own a turnkey luxury mountain residence in one of Mount Snow's most coveted ski-in/ski-out locations, perfectly positioned slope-side to the Sundance Lift and just minutes away from Haystack Mountain. This exceptional five-bedroom, five-bath contemporary home blends refined modern design with the timeless character of the Swiss Alps, creating a sophisticated yet inviting Vermont retreat. Designed for effortless four season living, the home features an open-concept living, dining, and kitchen area ideal for quiet mornings before first tracks, relaxed family time, and après ski entertaining. A beautifully appointed chef's kitchen anchors the space, while expansive windows, natural materials, and curated finishes showcase the surrounding mountain landscape. Private amenities elevate the mountain experience, including a hot tub, sauna, dedicated theater room, and private ski tune room. A fully outfitted garage and generous storage provide ample space for skis, bikes, and all the essentials of four-season living. Enjoy the newly renovated and expanded Seasons Sports Center which offers amenities such as indoor and outdoor pools, basketball and tennis courts, fitness center, game room and owners' lounge. This is more than a ski house, this is a timeless mountain retreat designed for every season where first tracks, fireside evenings, long dinners, and unforgettable gatherings become part of everyday life. With exceptional design, private amenities, and true ski in ski out access, this is elevated mountain living at its finest. See MLS Property & Listing Details & 51 images. Includes a Virtual Tour

$199,000 $77 per sq.ft. Duxbury VT Home »
5 Beds | 1 Baths | Total Sq. Ft. 2572 | Acres: 1Friday Jul 24, 2026
Description: Rarely does a property offer this combination of history, setting, and opportunity. Located just a half mile from downtown Waterbury, this picturesque one-acre parcel overlooks Crossett Brook and is framed by mature trees in one of Central Vermont's most sought-after locations, with easy access to I-89, Stowe, Sugarbush, Mad River Glen, and all the recreation and amenities the Mad River Valley has to offer. Believed to have been built in 1890 as the residence of the foreman of the nearby sawmill, this historic home is ready for its next chapter. Rich with original character and architectural detail, the structure will require a substantial renovation, but for the right buyer, that's where the opportunity begins. Whether your vision is to thoughtfully restore its historic character, create a distinctive Vermont retreat, or explore new possibilities for the site, this property offers an exceptional canvas, subject to any necessary approvals. The current owner, an architect, has already done much of the early legwork. Existing drawings, conceptual design studies, completed test pits identifying both its current primary and a backup septic location for potential expansion, and a drilled well provide valuable resources for future planning. Municipal water is also available nearby. Architectural design and project coordination services may be available separately for buyers interested in continuing the vision, but are not included in the sale. Opportunities like this are increasingly rare! A remarkable setting where history, natural beauty, and vision come together to create something truly special. See MLS Property & Listing Details & 50 images.
New Listing!
![Duxbury VT Home for sale $$569,000 $303 per sq.ft.]()

$569,000 $303 per sq.ft. Duxbury VT Home »
4 Beds | 2 Baths | Total Sq. Ft. 1875 | Acres: 9.6Wednesday Aug 19, 2026
Description: Lovely 4 bedroom country home on 9.6+/- acres located between three world-renowned ski resorts: Stowe, Mad River Glen and Sugarbush. Newly renovated kitchen with solid wood cabinetry, lighting, new smart electric range and microwave. Refinished wide-pine floors, new laminate flooring and plush upstairs carpeting. Fresh interior paint throughout. Newer roof. Insulated garage. This home is a delight for year round living or for enjoying your weekends in Vermont. Relax in the evenings in the hot tub after a day on the slopes or take a hike along the "Old Waitsfield Road" trail, a path from history right in your own back yard. Approx. 13 miles to Mad River Glen, 14 miles to Sugarbush and 20 miles to Stowe Resort. Schedule your private tour today! See MLS Property & Listing Details & 44 images.
Under Contract
![East Montpelier VT Home for sale $$539,900 $269 per sq.ft.]()
$539,900 $269 per sq.ft. East Montpelier VT Home »
4 Beds | 2 Baths | Total Sq. Ft. 2010 | Acres: 5.25Thursday May 14, 2026
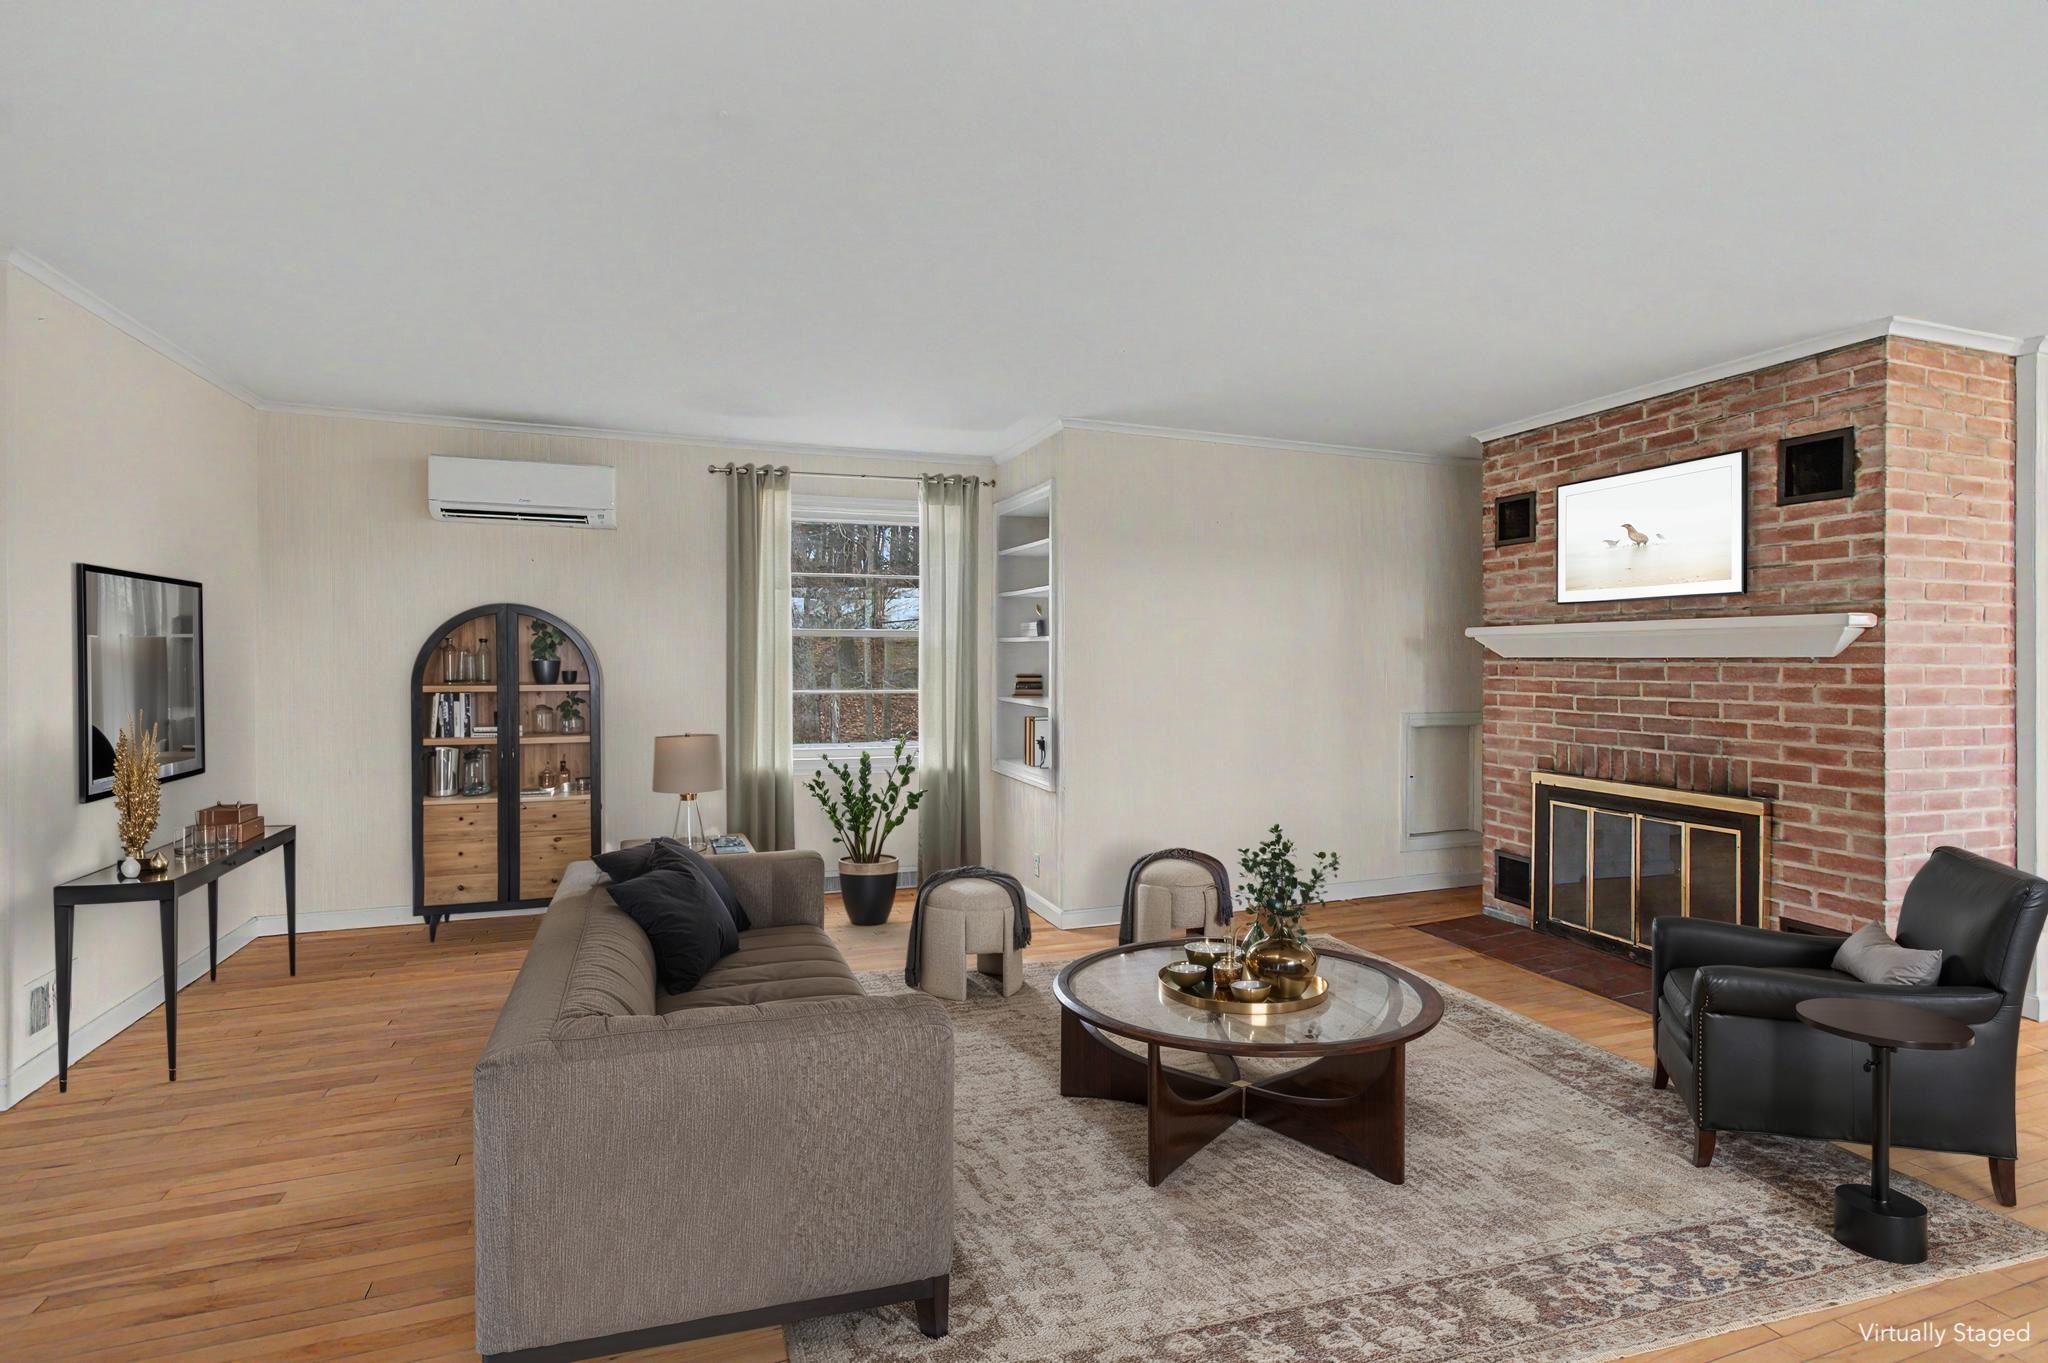
Description: Set on 5.25 private acres just minutes from downtown Montpelier, this East Montpelier home offers a rare combination of privacy and space that's hard to find this close to town! Sunshine fills the expansive main living area, where hardwood floors, a wood-burning fireplace, and large windows create a warm, open feel, flowing seamlessly into the dining room and kitchen with windows looking out to the yard and seasonal mountain views. Just beyond the main living area, the layout opens into a comfortable secondary wing with two bedrooms, a 3/4 bath, and a family room centered around a Jøtul wood stove. Nearby, a separate office or study and the beautiful four-season porch with wood beams add even more flexibility and character. Upstairs, the spacious primary bedroom loft feels like a retreat of its own, with warm wood ceilings, a large walk-in closet, an additional bedroom, full bath, and laundry just down the hall. Outside, the setting is a major part of what makes this property so special. The large front deck is the perfect place to sit back and take in the stunning, colorful sunsets, and there's plenty of room to garden in the fully fenced 30x40 garden space, along with established perennial gardens and all the peace and privacy that come with having 5+ acres of open, usable land. With two separate driveways, a detached garage, and an attached carport, there is no shortage of parking or storage space, while updates like the newer roof, recently replaced chimney liner, and Kohler whole-house generator add even more practicality. Minutes to downtown Montpelier, Hunger Mountain Co-op, I-89, area trails, and outdoor recreation, this property offers a tucked-away feel without giving up easy access to restaurants, shopping, and everyday essentials that make this location so desirable! See MLS Property & Listing Details & 51 images. Includes a Virtual Tour
$998,500 $292 per sq.ft. East Montpelier VT Home »
Price Change! Reduced by $51,500 down 5% on August 19th 2026
5 Beds | 4 Baths | Total Sq. Ft. 3416 | Acres: 9.15
Wednesday May 13, 2026
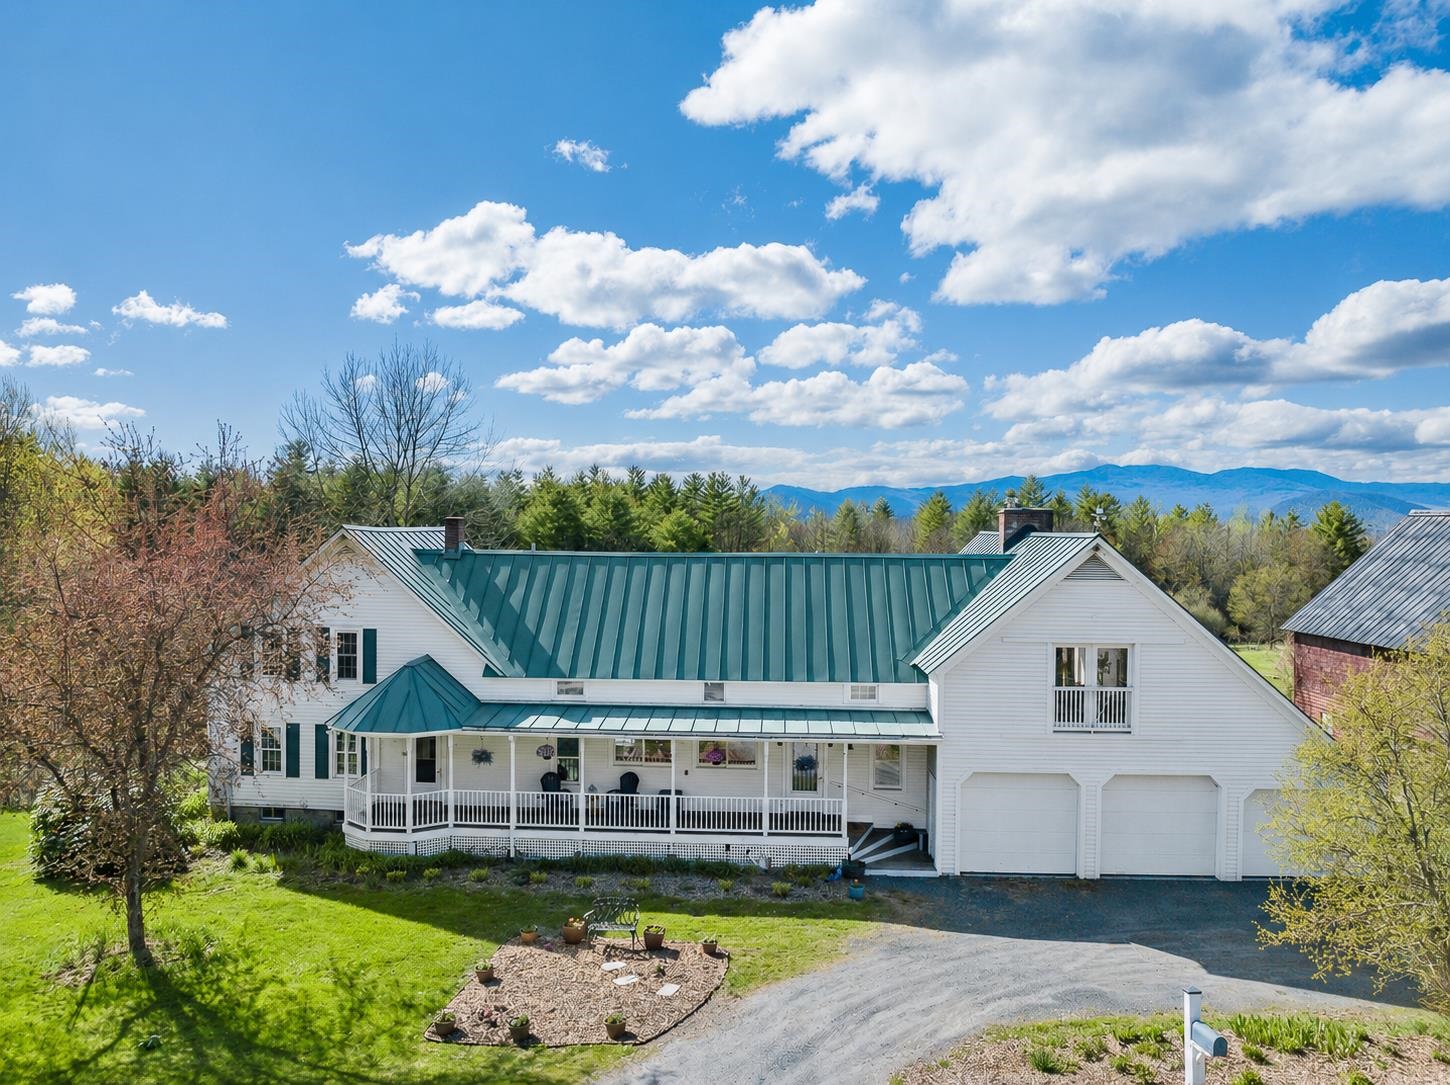
Description: Picture yourself in the Vermont countryside, you've found the quintessential renovated farmhouse with a historic barn. You walk into the warm and inviting house and sit at the dining table, looking out over the over 50-year-old apple orchard, open meadows and beyond the tree line to beautiful mountain views. This is Home. Step inside and feel warmth and a peaceful flow that carries throughout the home. The traditional covered front porch leads into a thoughtfully designed entry with built-ins, storage, and a coffee bar. Walk through to the sunroom and the covered porch with an expansive back deck, inviting you to slow down and savor every season. The heart of the home unfolds into an open kitchen and dining area. At one end of the original farmhouse, a sunlit living room, bedroom with bay windows, and full bath create the perfect guest or in-law suite. On the opposite side, the great room addition stuns with vaulted ceilings, beautiful chalet windows & a substantial stone hearth with propane fireplace. Above, a lofted living space with a Juliet balcony on one end and views through chalet windows on the other offers the ideal retreat or gathering space. Upstairs, you'll find four additional bedrooms and two bathrooms, including a serene primary suite with a walk-in closet, tiled bath with skylight, and french doors leading to a private covered porch, the perfect place to enjoy quiet mornings listening to the birds and taking in the view. Updated with energy-efficient improvements, including insulation, solar shades, EV charger, and combo boiler furnace, adding modern comfort. The historic barn, already equipped with electricity, water and a carport with RV hookup, is ready for your homesteading dreams. Outside, the property feels like a living landscape painting. A seasonal stream borders one side of the property. This is more than a home, it's a lifestyle and a rare opportunity to own a truly special place. See MLS Property & Listing Details & 60 images. Includes a Virtual Tour

$1,095,000 $319 per sq.ft. East Montpelier VT Home »
4 Beds | 4 Baths | Total Sq. Ft. 4102 | Acres: 3.82Wednesday May 20, 2026
Description: Beautifully maintained Greek Revival home set on 3.82 peaceful acres with sweeping views of Spruce Mountain. This 4-bedroom home blends timeless character with modern comfort, featuring wide spruce board floors throughout the first floor, custom birch cabinetry with abundant storage, newer appliances, and a sunny breakfast nook. Designed for both everyday living and entertaining, the home offers a spacious mudroom with a convenient half bath, two covered porches, and a flexible layout with a private second staircase leading to the 4th bedroom--ideal for guests, office space, or a bonus room. The partially finished basement includes a rec room and half bath for additional living space. Enjoy the convenience of an attached 2-car garage plus an additional lower bay perfect for outdoor gear and toys. Smart home features, a newer roof, and thoughtful updates throughout add peace of mind. Trails for skiing, snowshoeing, and snowmobiling directly abut the property, with local ski areas nearby. A rare blend of outdoor lifestyle, privacy, and convenience just minutes to all that Montpelier has to offer. See MLS Property & Listing Details & 29 images. Includes a Virtual Tour
New Listing!
![Fair Haven VT Home for sale $$265,900 $179 per sq.ft.]()

$265,900 $179 per sq.ft. Fair Haven VT Home »
4 Beds | 2 Baths | Total Sq. Ft. 1482 | Acres: 0.32Thursday Aug 27, 2026
Description: Well maintained 3-4 bedroom 2 bath older home with many recent upgrades. Seller has had all systems repaired and or upgraded and home is move in ready. New handicap accessible wooden ramp has just been installed and easy access for no step entry and downstairs living. Kitchen with separate laundry ,full bath and bedroom on ground level. Dining room, living room and office/Parlor on first floor. Upstairs has 3-4 bedrooms and oversized bathroom ( plenty of room to add the washer and dryer upstairs if preferred. There is a usable ( with stairs) attic above with ample storage. There are 3 separate porches to enjoy . The lot is level, landscaped with plenty of room to build a garage and put in some gardens, and play area See MLS Property & Listing Details & 19 images.

$1,700,000 $2,083 per sq.ft. Fairlee VT Home »
Price Change! Reduced by $1,240,000 down 73% on August 20th 2026
Waterfront on Pond Connecticut River
6 Beds | 5 Baths | Total Sq. Ft. 1632 | Acres: 142.6
Friday Jun 5, 2026
Description: Extraordinary VT Estate & Recreational Property - A truly rare opportunity to own a legacy property with a rich history, exceptional acreage, multiple residences, and breathtaking natural beauty. Encompassing approximately 142.6 acres, this remarkable property offers an unparalleled combination of residential, recreational, agricultural, & investment potential. The property features a 3-bed, 2-bath main residence, a 2-bed, 1-bath secondary home, a large workshop with 1/2 bath, overhead living space with a 1-bed, 1-bath, & small horse barn, providing ample flexibility for multi-generational living, rental income, guest accommodations, or a home-based business. The property is a true outdoor enthusiast's paradise, featuring an incredible 13 ponds scattered throughout the landscape, attracting abundant wildlife & enhancing the property's scenic appeal. From select vantage points, enjoy views of Lake Morey & Lake Fairlee, adding to the property's already impressive collection of natural features. Accessed by a privately maintained rd, the property offers exceptional privacy while remaining accessible year-round. Formerly known as Record Ridge Hunting, the land has a longstanding reputation as a premier destination for outdoor recreation. The diverse terrain, extensive acreage, ponds, and wildlife habitat make it ideal for hunting, hiking, horseback riding, ATV use, or simply enjoying the peace and solitude of a large VT landholding. Whether you're searching for a family compound, sporting property, or investment opportunity, this property is a must see. See MLS Property & Listing Details & 60 images.

$1,800,000 $602 per sq.ft. Fairlee VT Home »
110 Ft. of Waterfront on Lake Morey4 Beds | 4 Baths | Total Sq. Ft. 2989 | Acres: 1.28
Saturday Jun 20, 2026
Description: Welcome to Whitewood on Lake Morey. Offered for the first time in its history, this unique property is reminiscent of turn of the century great camps, replete with stately character and historic charm. It sits facing south directly on the waters of Lake Morey, jutting out on a secluded peninsula near the north end of the lake. Enter your oasis by a shared driveway, which ends with plenty of parking for you and your guests. The interior is centered around a large living room with a wood burning fireplace and seating for all. Four bedrooms and three bathrooms complete the house, with more than enough room for all to stay comfortably. With a recently installed septic system, roof, and completely new foundation, the property has all the most important updates made. Although the upper two floors of the property are not insulated the property has been given conditional year-round use approval that conveys. Showings begin 6/28. See MLS Property & Listing Details & 42 images.
Under Contract
![Fayston VT Home for sale $$395,000 $351 per sq.ft.]()

$395,000 $351 per sq.ft. Fayston VT Home »
4 Beds | 2 Baths | Total Sq. Ft. 1700 | Acres: 1Monday Jun 22, 2026
Description: Classic Vermont chalet ideally located between Sugarbush Resort's Lincoln Peak and Mt. Ellen, offering year-round recreation right outside your door. Lovingly maintained as a primary residence for many years, this property is equally well-suited as a full-time home or a four-season mountain retreat. During ski season, take advantage of the convenient shuttle service to either mountain and leave the car at home. Warmer months bring easy access to an extensive network of mountain biking and hiking trails, including nearby sections of the renowned Catamount Trail. Designed with outdoor enthusiasts in mind, the spacious mudroom provides ample storage for all your gear, while a detached shed offers additional space for seasonal equipment. The ground level features a full bath, laundry room, and bonus sleeping area. The main living level offers an open-concept kitchen, dining, and living area, along with a three-season porch, bedroom, ¾ bath, and a generous rear deck perfect for relaxing after a day of adventure. Upstairs, you'll find two additional bedrooms that comfortably accommodate family and guests. A rare opportunity to own an affordable home in one of the Mad River Valley's most sought-after recreational corridors. See MLS Property & Listing Details & 48 images.
Under Contract
![Fayston VT Home for sale $$675,000 $420 per sq.ft.]()

$675,000 $420 per sq.ft. Fayston VT Home »
4 Beds | 2 Baths | Total Sq. Ft. 1608 | Acres: 1.1Wednesday Feb 11, 2026
Description: Green Mountain Skiers & Riders take note! Imagine sliding down Slide Brook Basin and walking home! Or walking to the free shuttle bus. This location offers both as well as a summer paradise along the banks of Lockwood Brook. Really, the sound of cascading water is sublime! 4 bedroom, 2 bath Cape Cod style home with many updates including kitchen cabinets, counters and flooring, granite counters in baths & custom lighting. New, in July, 2026: high efficiency tankless LP boiler for heat & hot water & new roof! The brick hearth and wood flooring are so very inviting. Covered porch, sun deck and an awesome detached garage complete this homestead. See MLS Property & Listing Details & 60 images.
New Listing!
![Fayston VT Home for sale $$1,200,000 $479 per sq.ft.]()

$1,200,000 $479 per sq.ft. Fayston VT Home »
4 Beds | 3 Baths | Total Sq. Ft. 2763 | Acres: 2.3Tuesday Aug 11, 2026
Description: Tucked away on a quiet dead-end road in the heart of the Mad River Valley, this especially unique property offers the rare combination of privacy, tranquility, natural beauty, and proximity to the region's best outdoor recreation. Step outside and you are thirty seconds from the Valley's premier mountain biking and state forest trails. Enjoy three renowned ski areas just minutes away, or cruise down the hill to quaint Waitsfield village. Nestled on 2.3 acres of thoughtfully landscaped perennial gardens, expansive lawns, and a babbling brook, the setting is as inviting as the home itself. Multiple porches, a screened outdoor living space, and a cedar pergola sheltering an outdoor kitchen create seamless spaces for entertaining, quiet mornings, and long summer evenings. Inside, this thoughtfully designed residence is filled with natural light and an inviting sense of warmth. The spacious living room is anchored by a wood-burning fireplace and flows into the home's generous gathering spaces. A well-appointed chef's kitchen opens directly to the screened porch, offering perfect opportunities for indoor and outdoor living. Four bedrooms, including a spacious, comfortable primary suite with a private covered deck, provide ample space for family, guests, or a dedicated home office. High speed fiber optic internet connectivity offers opportunities to work from home and still catch first tracks on an epic powder day. Practical amenities, including a heated mudroom, attached two-car garage, fitness space, and heated workshop ideal for ski tuning, bike maintenance, or creative pursuits, support an active Vermont lifestyle. Whether your perfect day begins on the trails, the slopes, or in the garden, this is a home designed to embrace every season and offer a peaceful retreat at day's end. See MLS Property & Listing Details & 41 images. Includes a Virtual Tour
New Listing!
![Fayston VT Home for sale $$2,350,000 $800 per sq.ft.]()

$2,350,000 $800 per sq.ft. Fayston VT Home »
4 Beds | 5 Baths | Total Sq. Ft. 3707 | Acres: 39.5Tuesday Aug 11, 2026
Description: An exceptional estate offering sweeping views of Scragg Mountain from nearly every room, this remarkable property captures the very essence of life in the Mad River Valley. Thoughtfully designed, the residence features a recently renovated primary suite on the first floor, creating a private sanctuary with mountainous views. Upstairs, two generously appointed ensuite bedrooms are complemented by a versatile bonus room. The main level is defined by an open-concept design, where the kitchen flows gracefully into the dining and living areas. Just beyond the living room, a heated circular sunporch with floor-to-ceiling glass offers year-round enjoyment. With southern exposure, the home has extraordinary natural light, while the wraparound deck provides a front-row seat to breathtaking sunsets. The basement is fully finished which makes for a wonderful flex space. Equestrian enthusiasts will appreciate the well-appointed barn, complete with a heated tack room, one-car parking, and a beautifully finished one-bedroom, one-and-a-half-bath apartment. The apartment features a soaking tub and a private deck overlooking rolling pastures, an idyllic vantage point from which to watch horses graze peacefully. An additional parcel of 24+/- acres with a 5 bedroom wastewater permit is located just beyond the barn. Crafted for those who cherish Vermont's four-season lifestyle, this property is your opportunity to experience the beauty of the Mad River Valley. See MLS Property & Listing Details & 60 images.

$899,999 $328 per sq.ft. Ferrisburgh VT Home »
Price Change! Reduced by $97,001 down 11% on August 5th 2026
4 Beds | 3 Baths | Total Sq. Ft. 2742 | Acres: 3.8
Wednesday Apr 29, 2026
Description: Mt. Philo views, a first-floor primary suite, owned solar and 3.8 private acres define this beautifully maintained North Ferrisburgh home. Enjoy stunning mountain views, extensive perennial gardens and peaceful outdoor living from the covered front porch, spacious rear deck with new Trex decking or bright interior living spaces. The chef's kitchen features granite countertops, maple cabinetry, a live-edge wood breakfast bar and stainless steel appliances including a gas convection oven. It opens to a sunny breakfast area and formal dining room. The vaulted living room is filled with natural light and anchored by a gas fireplace, hardwood floors and a balcony overlook. The first-floor primary suite offers two walk-in closets and an ensuite bath with a double vanity, tiled shower and jetted tub. A first-floor home office, three additional bedrooms and a generous bonus room provide room for work, guests or hobbies. The lower level with garden windows offers excellent potential for a recreation room, gym, media room or additional living space. Outside, enjoy a young apple, pear and plum orchard, mature elderberry bushes, a private fenced backyard and room to garden, play or relax. The chicken coop easily converts back to a garden shed. Energy-efficient owned solar and mini splits provide year-round comfort. Just 2 miles from Mt. Philo State Park with an easy commute to Burlington, Williston, Vergennes and Middlebury. 3D tour available! See MLS Property & Listing Details & 40 images. Includes a Virtual Tour

$1,250,000 $408 per sq.ft. Ferrisburgh VT Home »
4 Beds | 3 Baths | Total Sq. Ft. 3886 | Acres: 13Tuesday Jun 23, 2026
Description: Nestled on 13 beautifully landscaped acres in Ferrisburgh, this exceptional property offers an unparalleled blend of country living and functional design. Suitable for so many uses. The main residence welcomes guests through a wheelchair accessible front porch into the formal foyer or a large mudroom off the oversized two-bay garage. Inside, the living room features soaring two-story windows, the space designed for passive solar warmth in winter and to remain cool in summer. The main floor also hosts a spacious kitchen with a center island, formal dining room, cozy library, and beautiful three-quarter bathroom complete with fully tiled walk-in shower. Upstairs, the second floor houses three bedrooms, boasting gorgeous views of the surrounding landscape, alongside a spacious full bathroom. The walkout basement adds incredible value with a media room, laundry, ample storage, and fully equipped home office with an exterior entrance and two windows. Step outside to a gorgeous patio featuring stone-walled raised garden beds and easy access to the outbuildings. Car enthusiasts and pet lovers will marvel at the radiant heated garage, which includes a dedicated dog wash station and protective paneling designed for indoor car washing. Above, a private entrance leads to a stunning studio apartment with vaulted ceilings, full kitchen, full bathroom, and laundry space. The 36x60 horse barn features five box stalls, one large open stall, four standup stalls, tack room, office, and massive hayloft with room for 4,000 small square bales. Huge barn doors open directly for easy access to the property's riding arena. Additional structures include a massive 60x110 clear-span building (perfect for hay, equipment, or livestock), heated 16x40 shop/RV building with power and lights, 12x24 storage shed with a firewood lean-to, and charming 10x15 former sugarhouse. A truly rare, turnkey country estate. See MLS Property & Listing Details & 60 images. Includes a Virtual Tour
